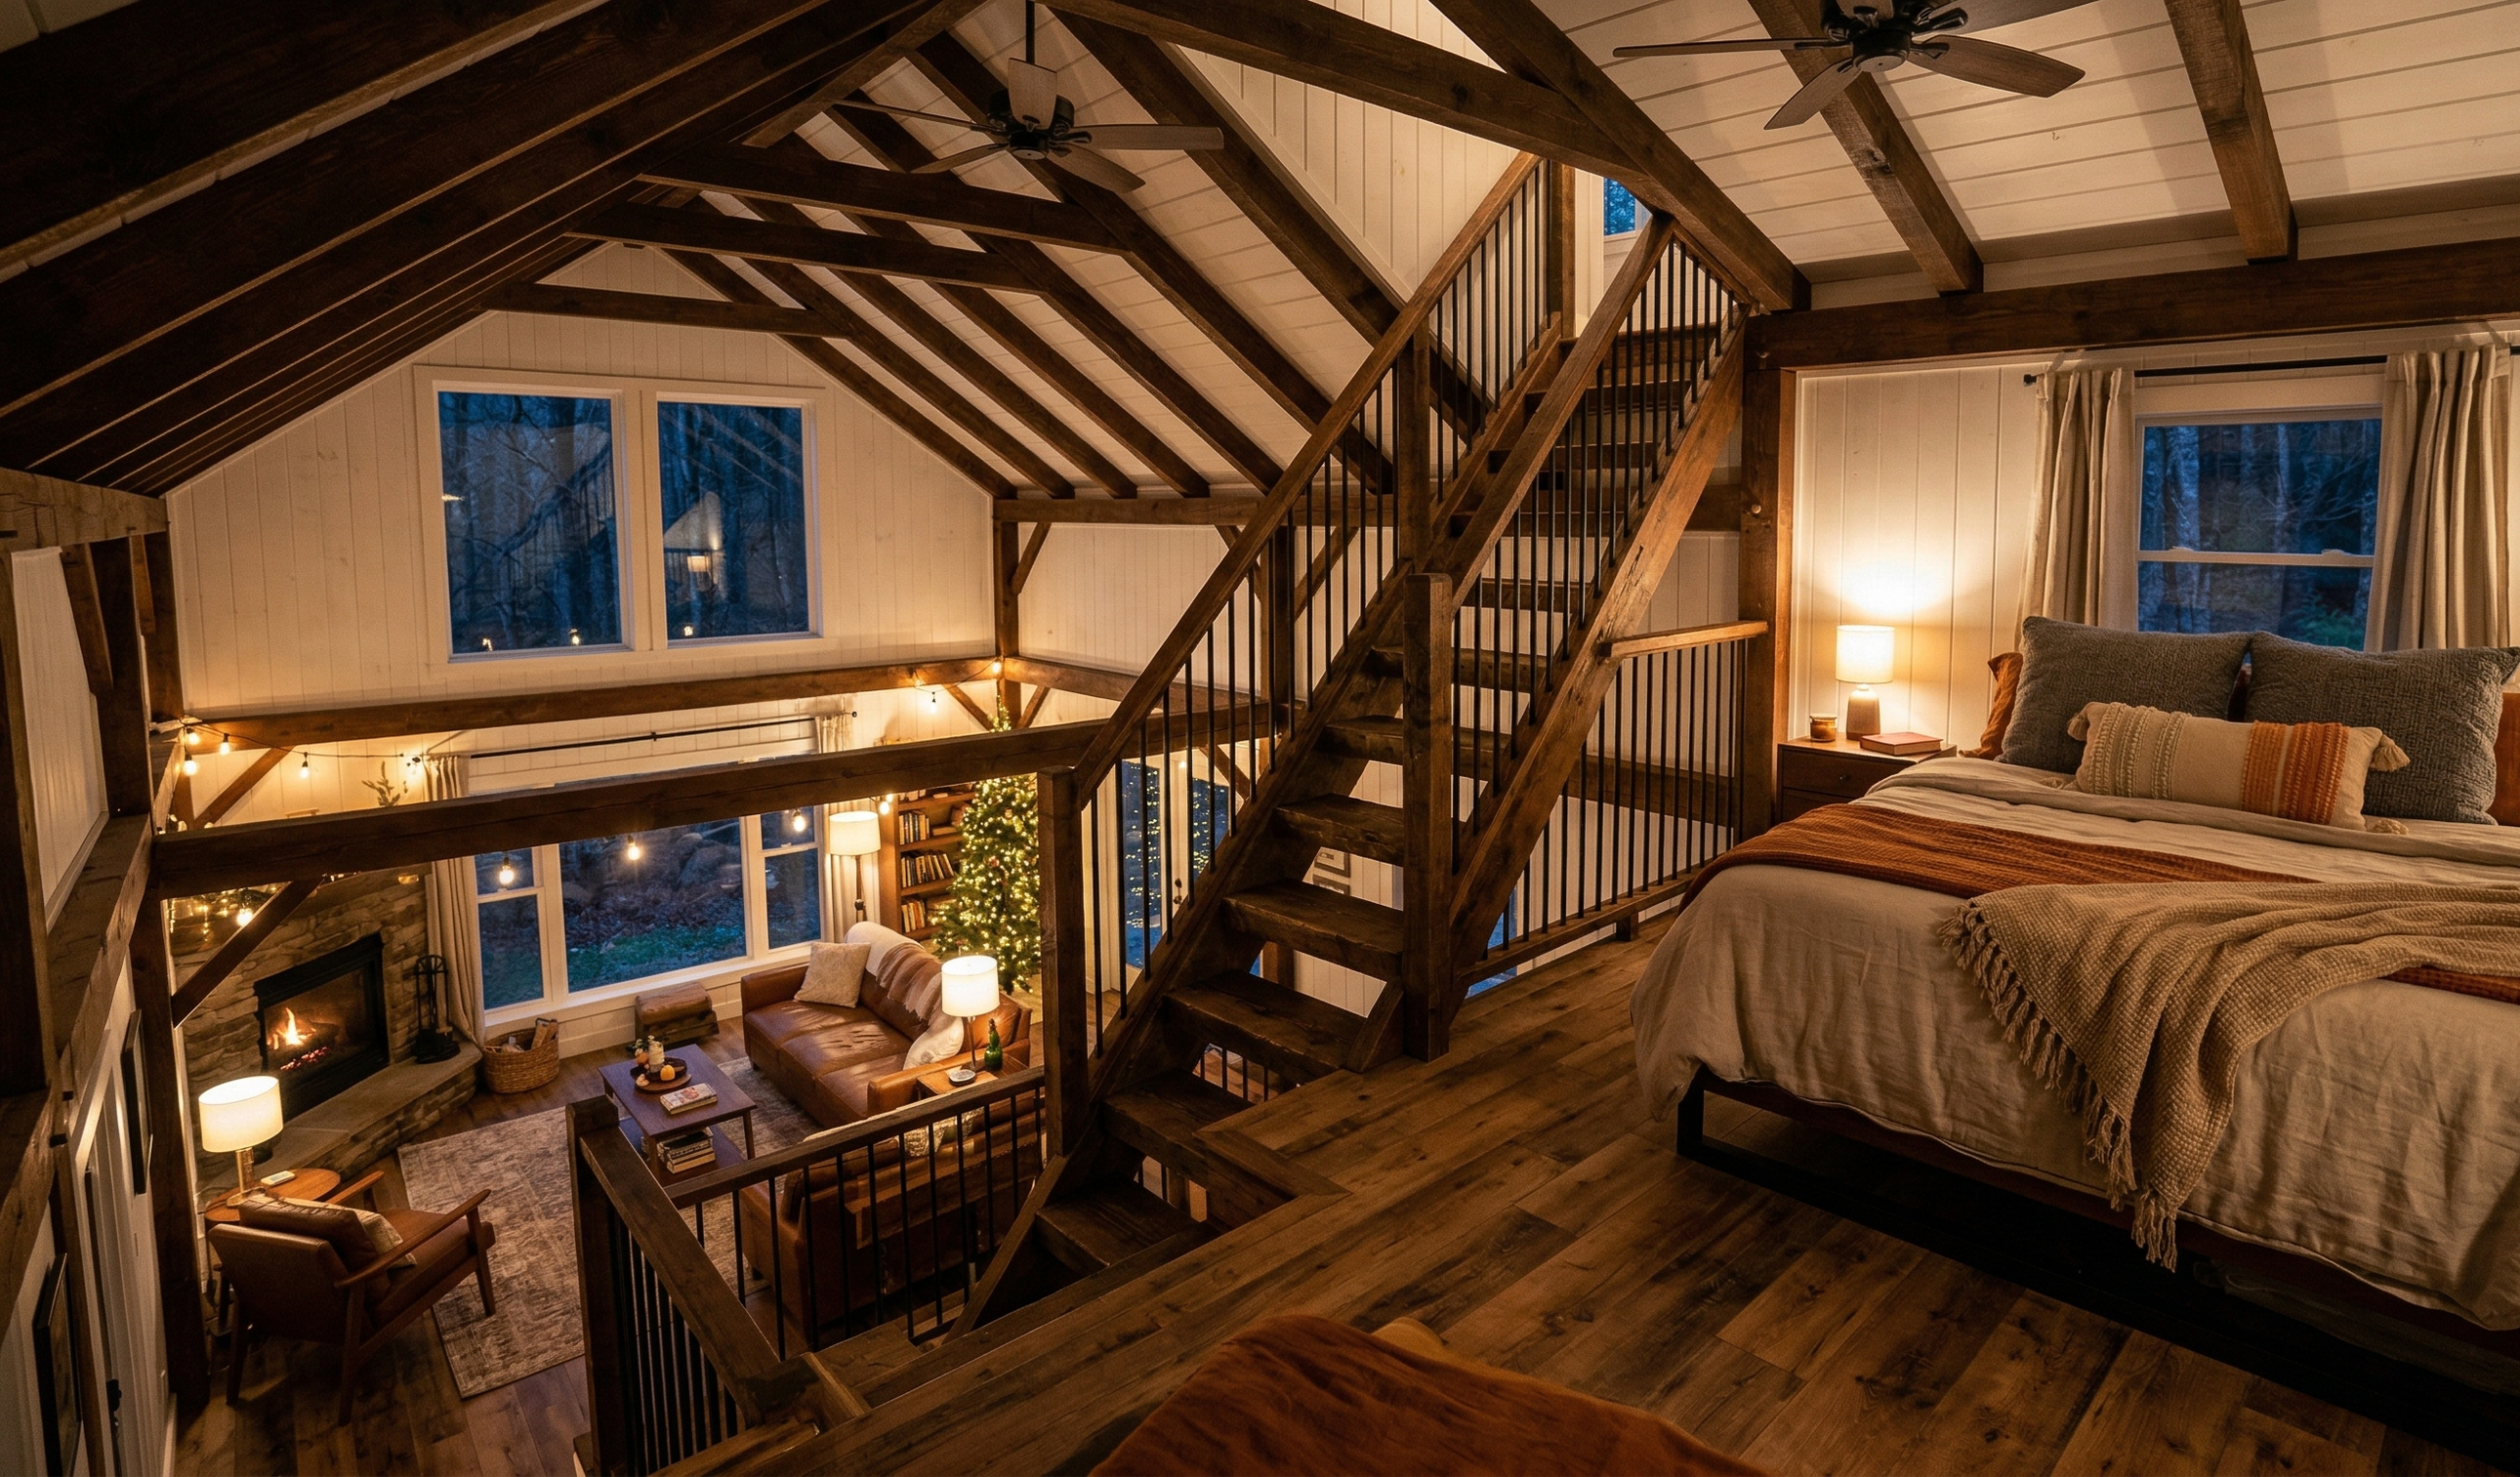
The moment I realized “small” wasn’t the problem
I used to think the issue was size.
Not just with barndominiums—but with any space, really. I’d scroll through photos online and quietly blame square footage. Of course that looks good… it’s bigger. Easy excuse.
Then I visited a friend’s barndominium. It wasn’t large at all. Honestly, I think it was under 900 sq ft. But the moment I stepped inside, something felt… different. Open. Calm. Like the walls had stepped back a little.
That’s when it clicked for me—
it’s not about how much space you have. It’s how you use it.
Since then, I’ve gone down a bit of a rabbit hole experimenting, observing, rearranging, and honestly… making a few mistakes too. But along the way, I found some small barndominium ideas that genuinely make a space feel bigger than it is.
And no, you don’t need a huge budget or a full renovation to pull this off.
Start with the layout (this matters more than anything)
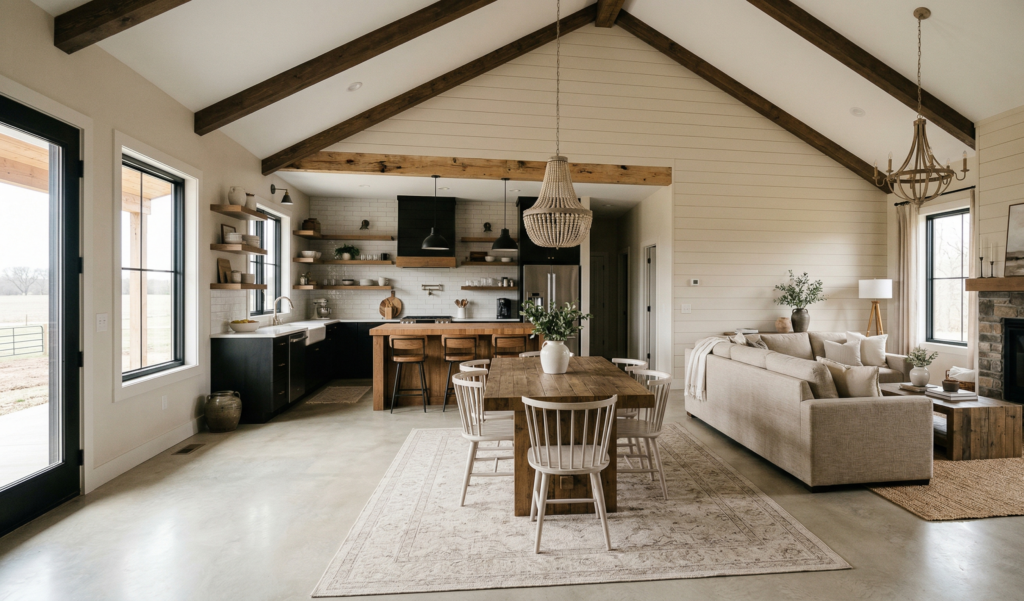
Before decor, before furniture… layout is everything.
I didn’t fully understand this until I tried squeezing too many defined “rooms” into a small space. It made everything feel tight and awkward. Like the house couldn’t breathe.
Open concept — but with intention
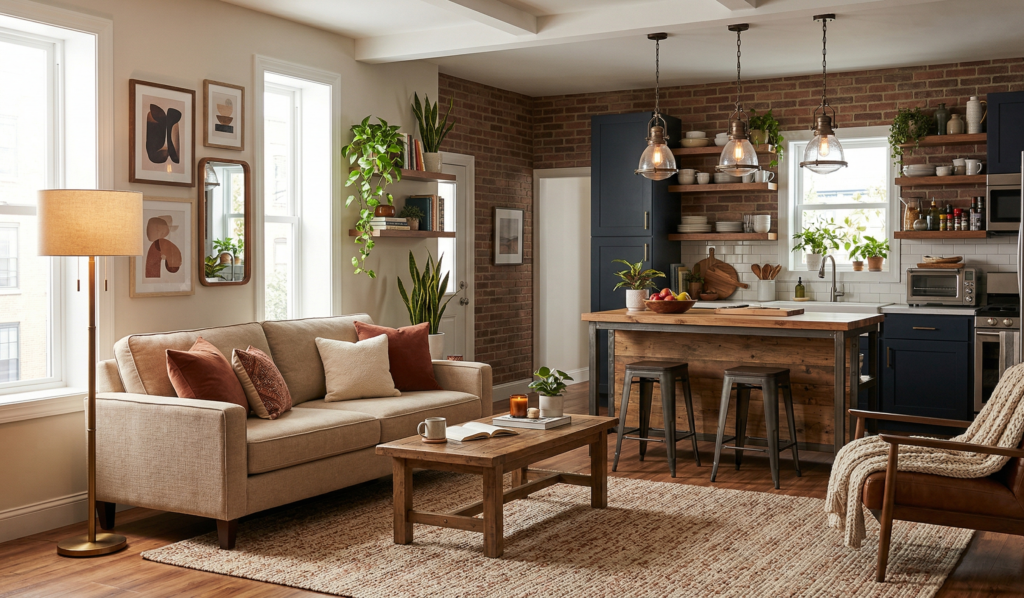
I know “open concept” gets thrown around a lot, but in a small barndominium, it’s almost essential.
Instead of separating:
- kitchen
- living room
- dining
…let them flow into each other.
But here’s the part people skip:
you still need zones.
What worked for me was subtle separation:
- A rug under the living area
- A kitchen island acting as a divider
- Lighting changes (pendants vs. floor lamps)
No walls. But still structure.
And weirdly, that made everything feel bigger—not emptier.
Use vertical space like your life depends on it
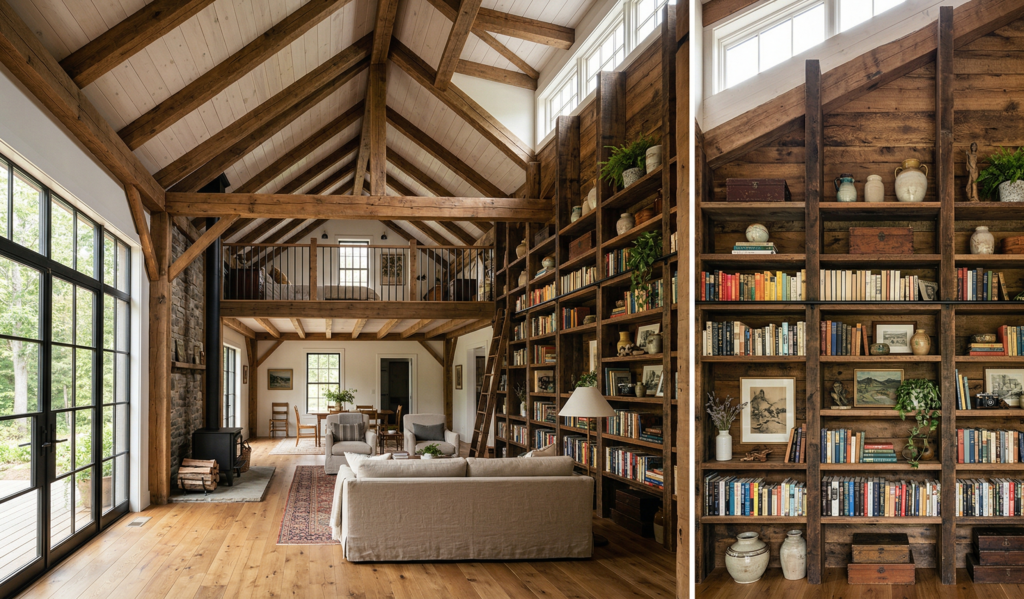
This one changed everything for me.
Small barndominiums often have high ceilings (one of their biggest advantages), but a lot of people don’t fully use that vertical space.
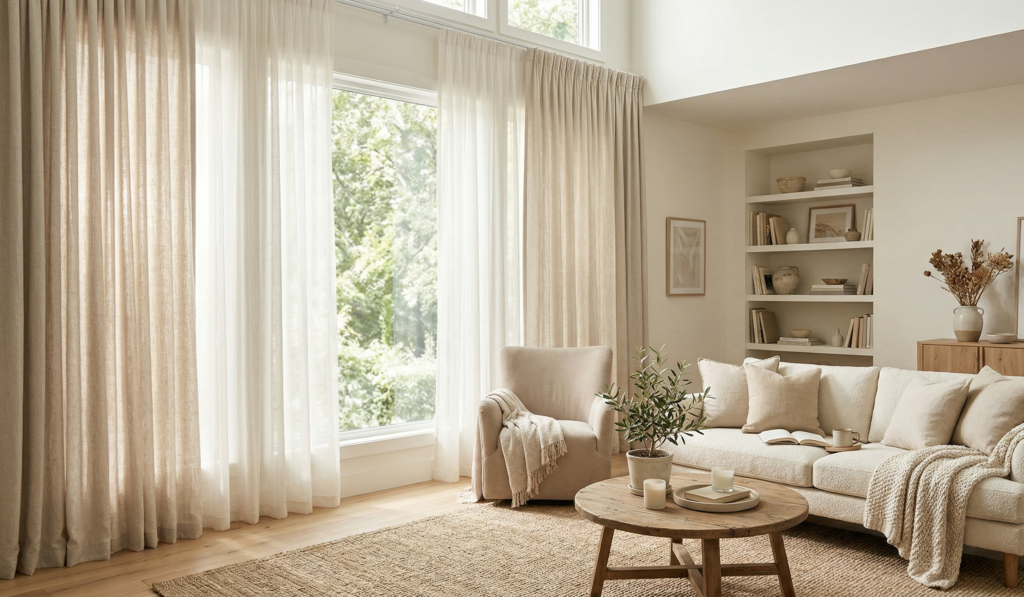
I made that mistake too at first. Everything stayed low… and the space felt kind of compressed.
Go up, not out
Instead of spreading things across the floor:
- Install tall shelving units
- Add upper kitchen cabinets that go closer to the ceiling
- Use vertical paneling or shiplap to draw the eye upward
Even something as simple as hanging curtains higher than the window frame can make the room feel taller.
I tried this with floor-to-ceiling curtains once, and honestly… it felt like I gained an extra foot of height overnight.
Loft spaces are a cheat code
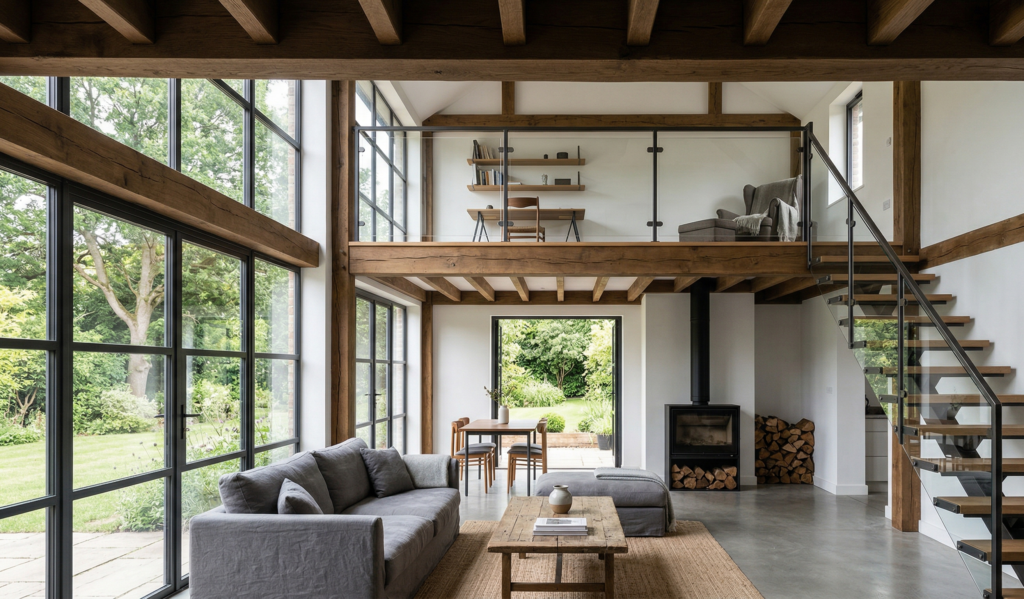
If your barndominium allows for it—even a small loft can completely transform how spacious it feels.
I’ve seen people use lofts for:
- sleeping areas
- reading nooks
- storage (the less glamorous option, but still useful)
What I personally love is how it frees up the main floor.
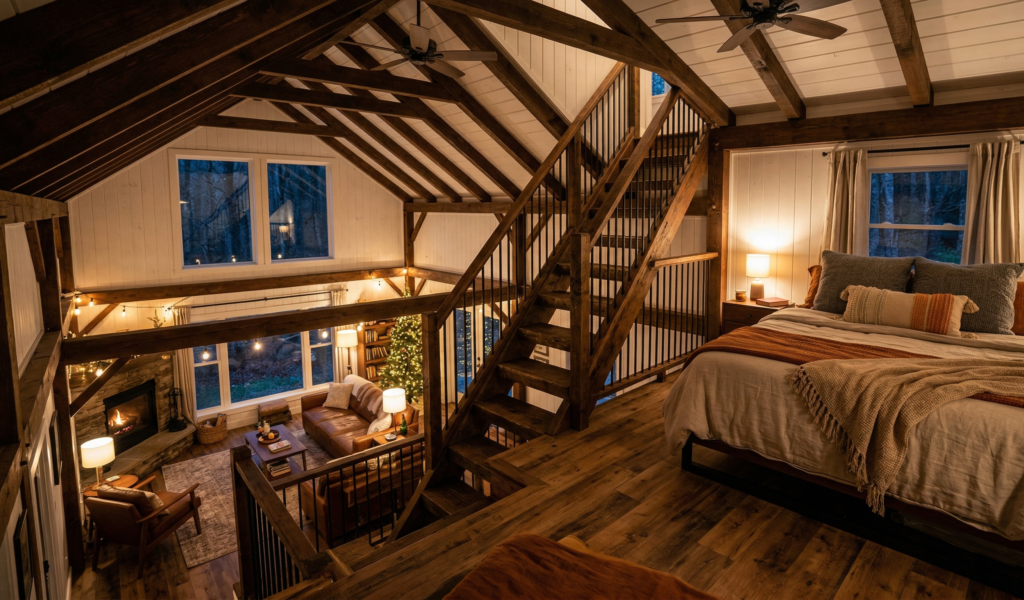
Why lofts work so well
- They use otherwise wasted vertical space
- They reduce the need for separate rooms below
- They create visual depth (which tricks the eye into seeing more space)
Just keep one thing in mind:
don’t make it feel bulky.
Light railings, open edges, and minimal framing keep the loft from feeling heavy.
Choose furniture that pulls double duty
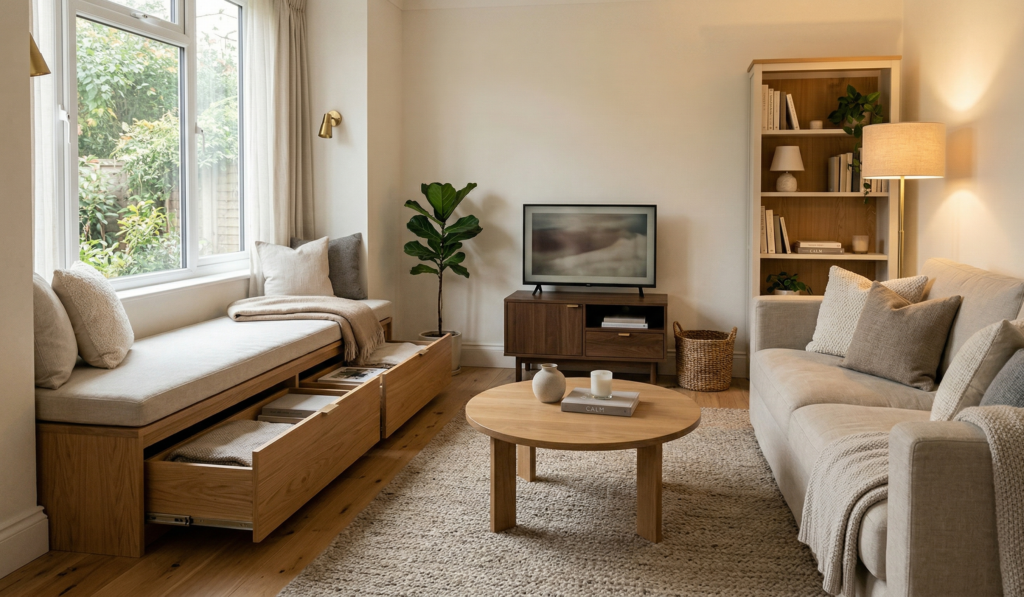
This one sounds obvious… but I didn’t really apply it properly until I had to.
When space is tight, every piece of furniture needs to earn its place.
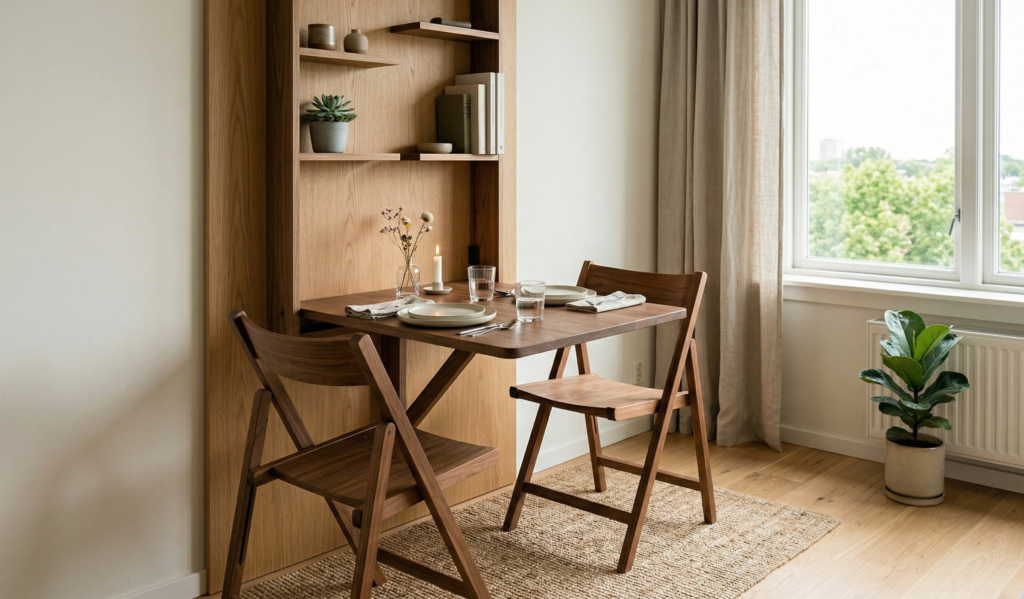
What worked for me
- A storage bench instead of a regular one
- A bed with drawers underneath
- Nesting tables instead of a bulky coffee table
- A foldable dining table for flexibility
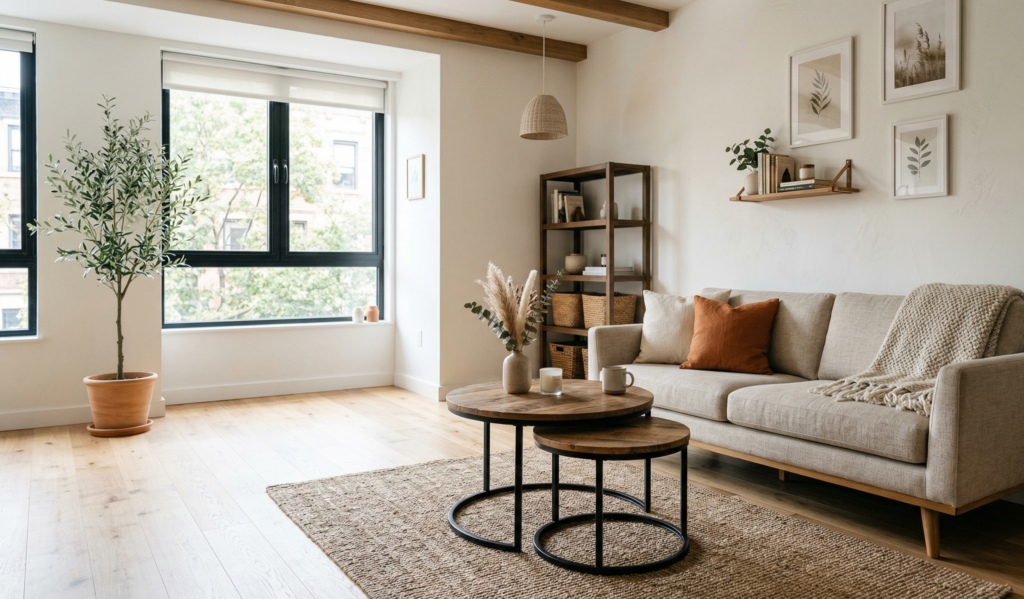
At one point, I swapped a big sectional sofa for a slimmer one with exposed legs. That tiny change made the room feel lighter… almost like it had more breathing room.
It’s strange how visual weight works like that.
Things I stopped using
- Oversized armchairs (they eat space quickly)
- Heavy, dark wood pieces everywhere
- Anything that just had one purpose
If something only does one job in a small space… it better be a really good one.
Keep the color palette calm (but not boring)
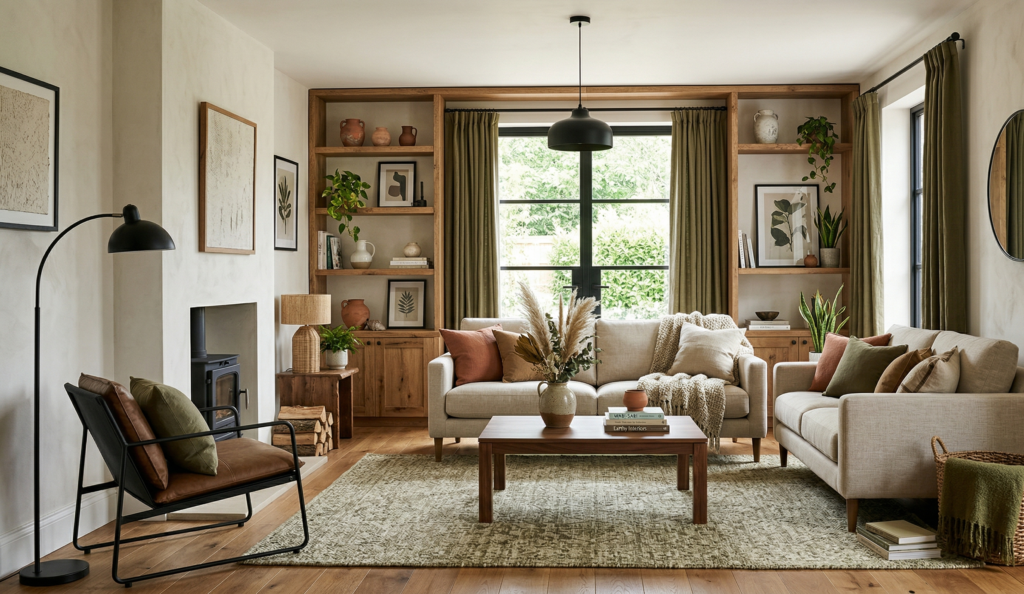
I used to think “light colors = bigger space” and just stopped there.
But when everything is too plain, the space can feel flat. Almost unfinished.
What actually works
Stick to a base of light, neutral tones:
- whites
- soft greys
- warm beiges
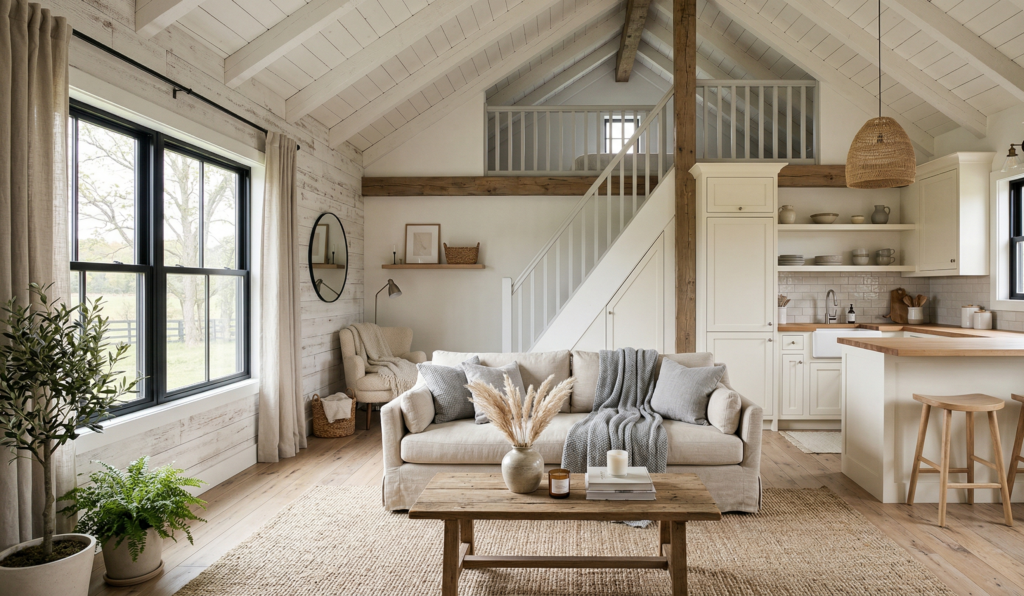
Then layer in subtle contrast:
- natural wood textures
- matte black accents
- soft earthy tones (olive, terracotta, etc.)
In my experience, this adds depth without making things feel crowded.
Also—this might sound small—but matching tones across rooms (or zones) helps everything feel connected. That continuity makes the space feel larger overall.
Let natural light do the heavy lifting
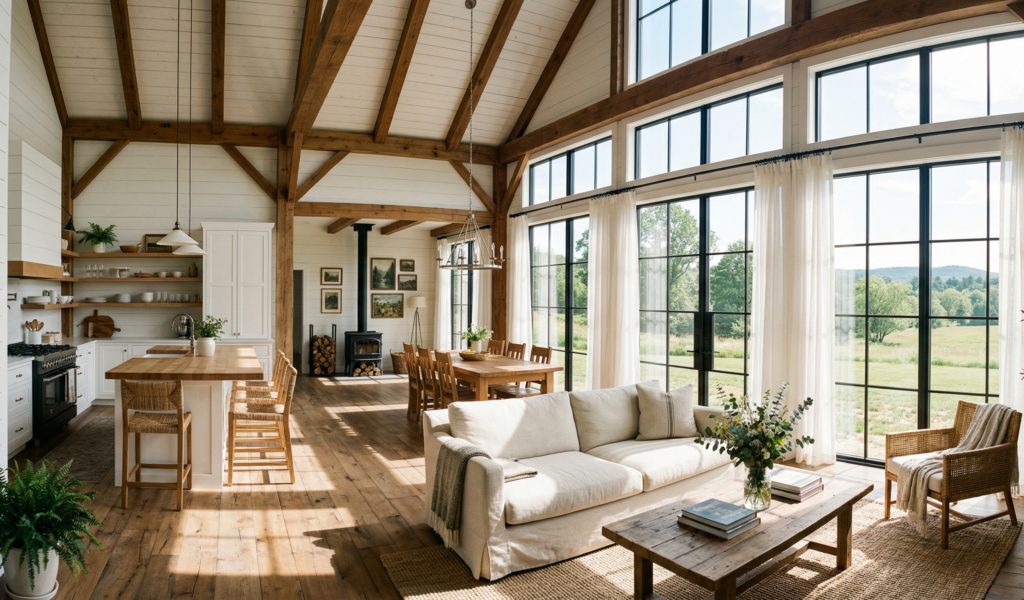
I didn’t realize how much light affects space until I spent time in a dim barndominium.
Same size. Completely different feeling.
Maximize what you have
- Keep windows unobstructed
- Use sheer or light-filtering curtains
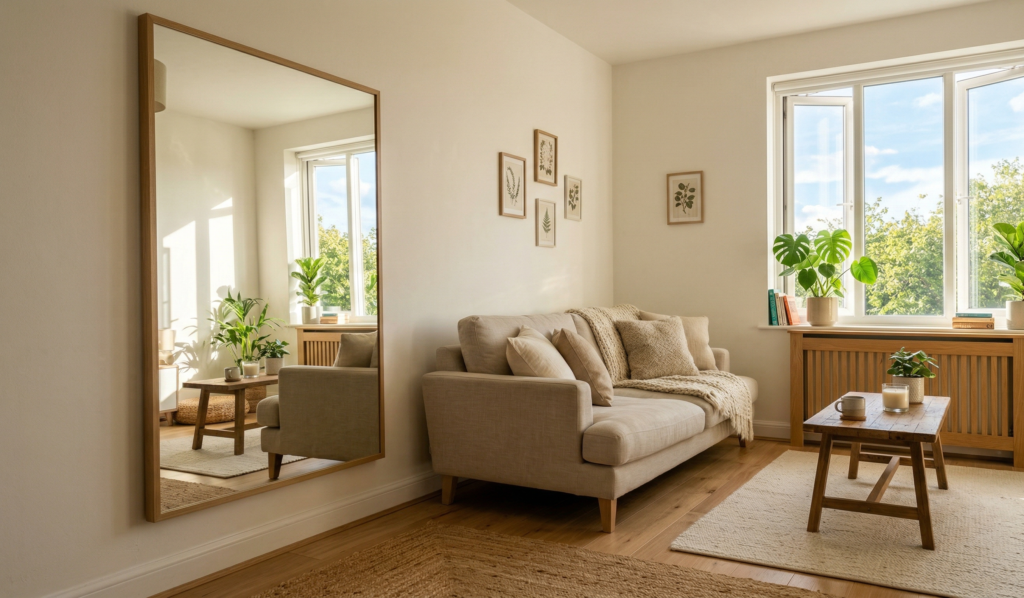
- Add mirrors to bounce light around
One thing I tried that worked surprisingly well was placing a mirror across from a window. It didn’t just reflect light—it almost felt like adding another window.
If natural light is limited…
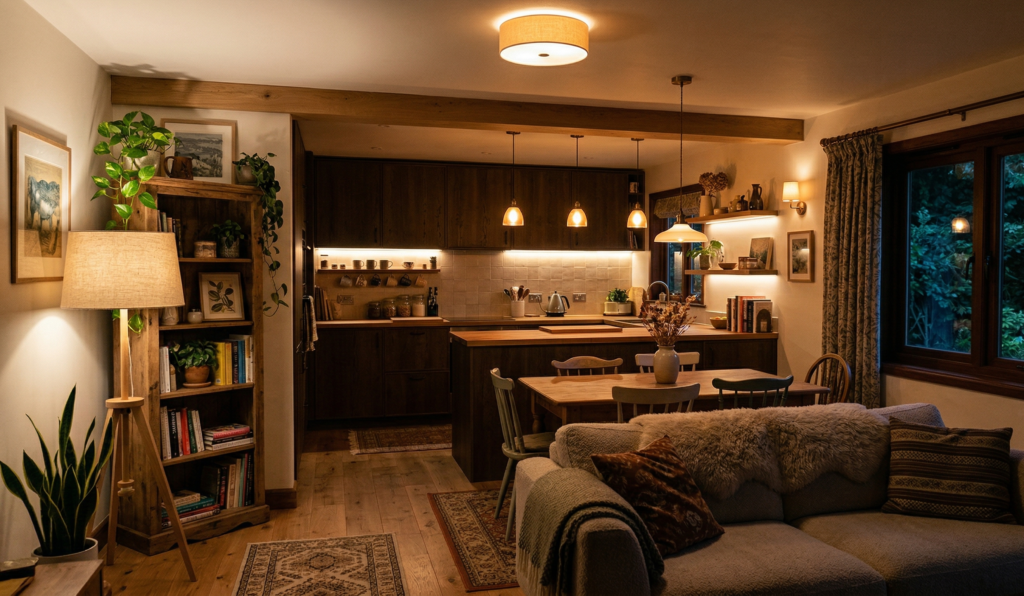
Layer your lighting:
- overhead lights
- warm floor lamps
- under-cabinet lighting
Soft, layered light makes the space feel cozy and open at the same time.
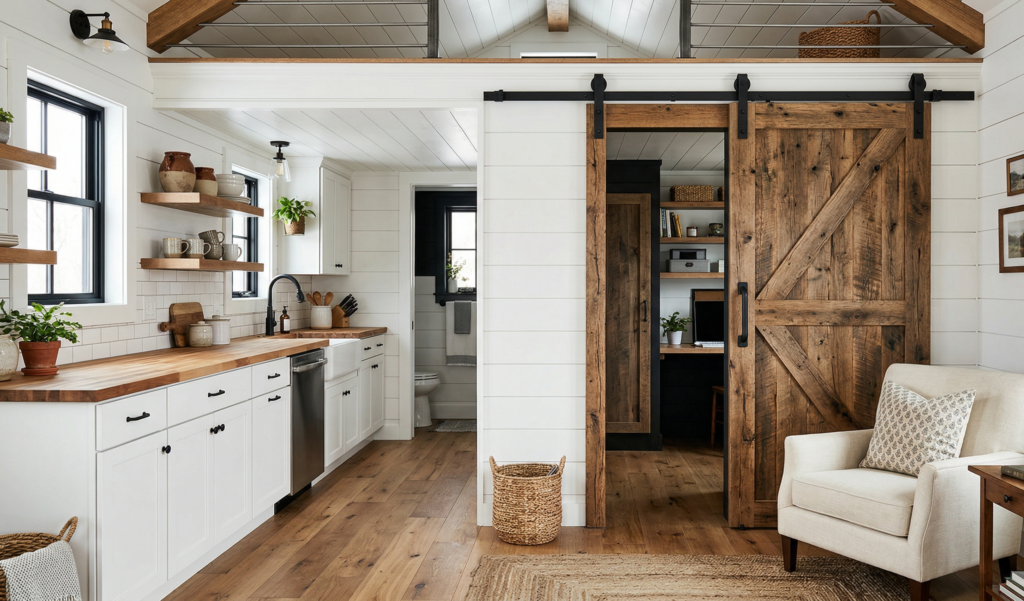
Sliding doors instead of traditional ones
This is one of those practical changes that makes a bigger difference than you expect.
Traditional doors need clearance. They swing open and quietly take up space.
Sliding doors (or barn doors, which fit perfectly with the style) don’t.
Where they work best
- Bedrooms
- Bathrooms
- Pantry areas
I switched one standard door to a sliding one, and suddenly that awkward corner next to it became usable again.
It’s a small win… but those add up.
Keep clutter in check (this part is non-negotiable)
I’ll be honest—this is the hardest one for me.
A small space doesn’t forgive clutter.
Even a well-designed barndominium can start to feel cramped if there’s too much visual noise.
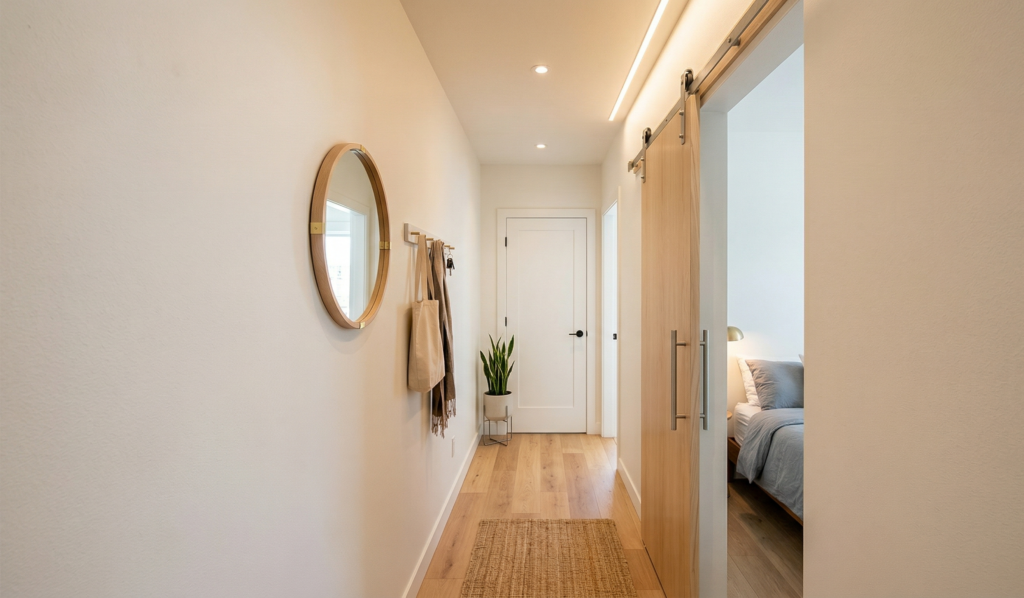
What helped me stay consistent
- Having designated storage for everything
- Doing quick 10-minute resets at the end of the day
- Being a bit more intentional about what I bring into the space
Not minimalist… just more aware.
Because once clutter builds up, even the best layout tricks won’t save the feeling of the space.
Use outdoor space as an extension of your home
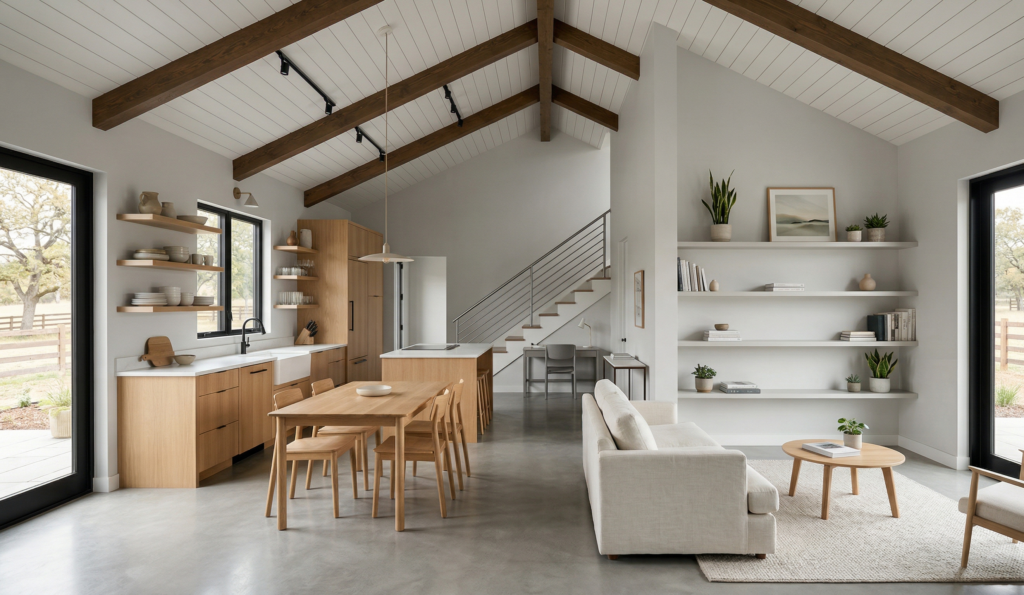
This is something I wish I leaned into earlier.
A barndominium often comes with surrounding land or at least some outdoor area. When you treat that space as part of your home, everything feels bigger.
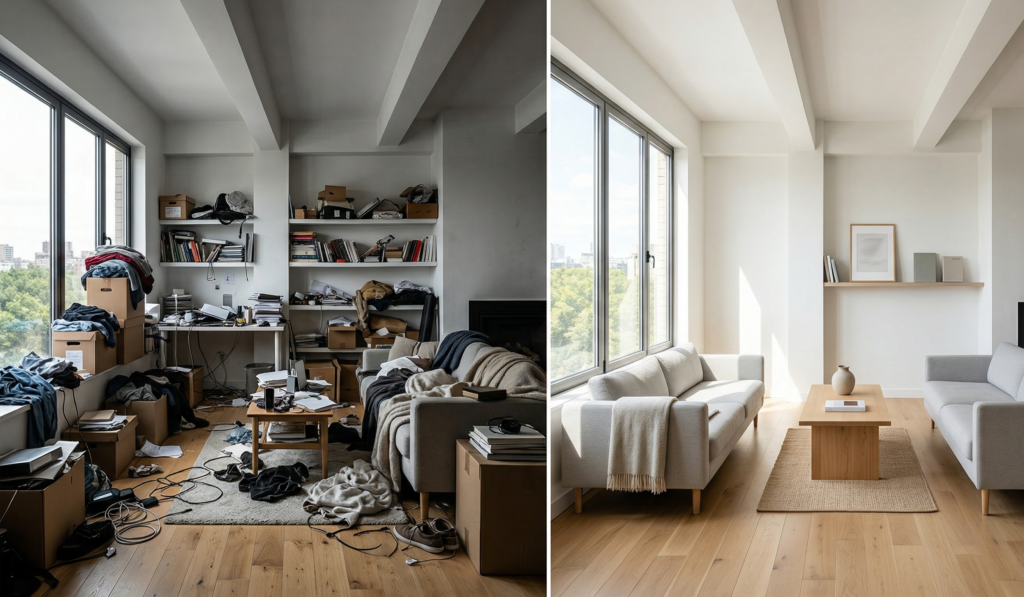
Simple ways to extend your space
- Add a small deck or patio
- Create an outdoor seating area
- Use similar design elements inside and outside
Even just placing a couple of chairs and some warm lighting outside can make your home feel like it has an extra “room.”
And honestly… sometimes that becomes your favorite spot.
Final thoughts — it’s more about feeling than square footage
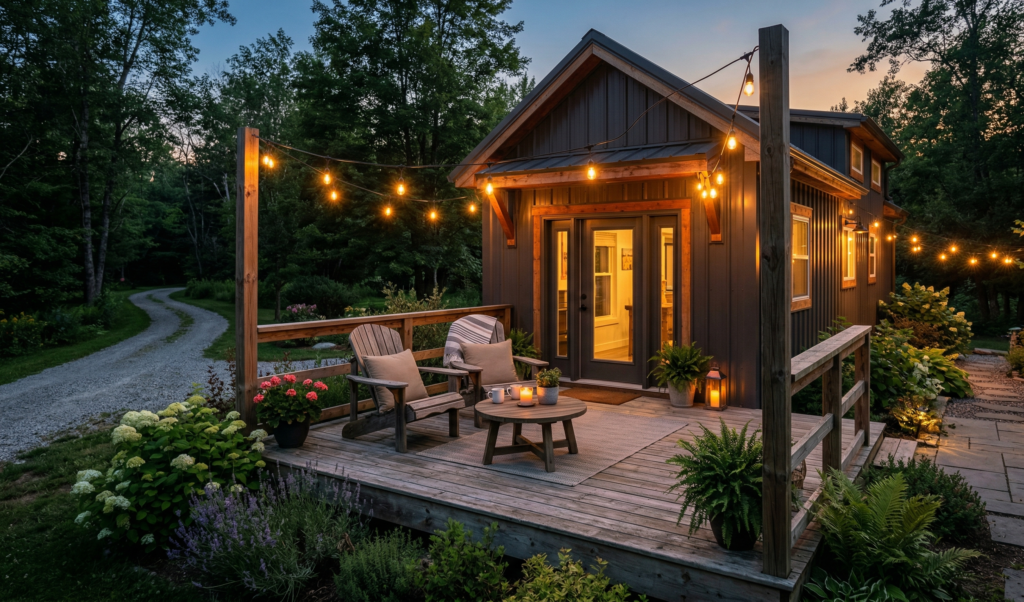
If there’s one thing I’ve learned through all of this, it’s that spaciousness isn’t just physical—it’s emotional too.
A small barndominium can feel:
- open
- calm
- inviting
…or it can feel tight and overwhelming.
And the difference usually comes down to a handful of intentional choices.
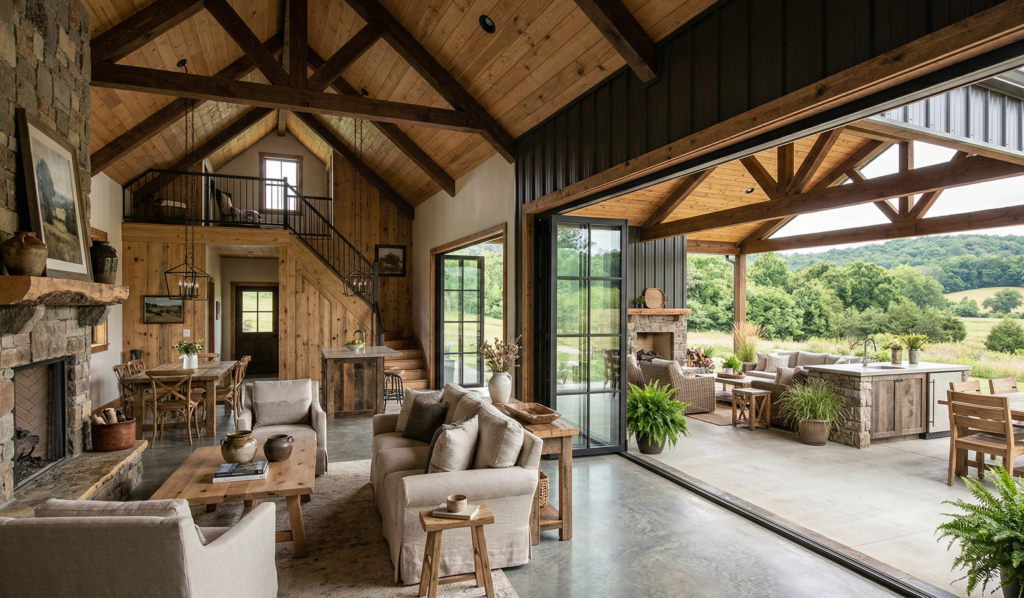
If I had to simplify it, I’d say:
- Keep things open, but defined
- Use vertical space
- Choose furniture wisely
- Let light in wherever you can
- And don’t let clutter take over
That’s really it.
You don’t need perfection. I definitely didn’t get everything right the first time. But even small adjustments started to change how the space felt.
And once you feel that shift… it’s hard to go back.
If you’re working with a small barndominium right now, just start with one idea. Try it. See how it feels. Then build from there.
That’s pretty much how I figured all of this out anyway.